


Abby Aldrich Rockefeller Hall Rehabilitation


About
Abby Aldrich Rockefeller Hall Rehabilitation
Spelman College, Atlanta, GA
Abby Aldrich Rockefeller Hall stands as a landmark of mid-century heritage on the eastern side of Spelman College’s Historic Campus Oval. Originally designed in the Georgian Style by renowned architect James Gamble Rogers and dedicated in 1952, the 4-story, 31,500 GSF residence hall features a concrete pan-joist structure, exterior masonry mass walls, and historic clay tile partitions. To bring this historic asset into the modern era, a multi-phased rehabilitation strategy was executed, blending meticulous historic preservation with high-performance building infrastructure to dramatically elevate the student residential experience.
Phase 1: Architectural Transformation & Sustainable Rejuvenation
The initial phase focused on maximizing visual and functional impact within a strict three-month summer construction window and a highly targeted budget. Menefee Architecture collaborated closely with Spelman College and The Winter Construction Company to execute high-yield design decisions that breathed new life into the building.
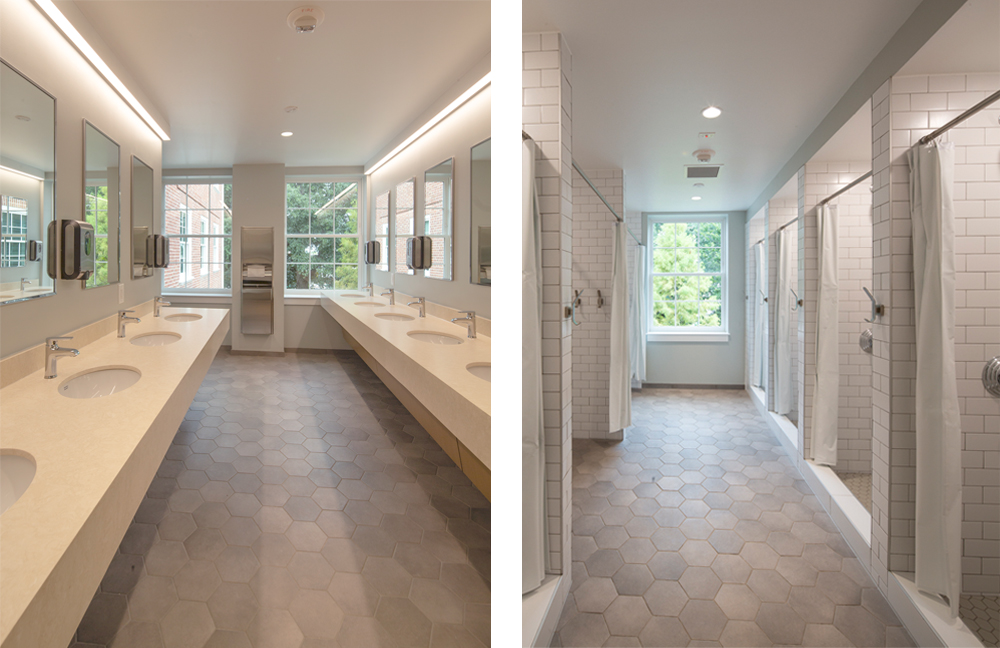
The design team heavily prioritized maintaining the original appearance of the main facade. Adhering to a sustainable “repair rather than replace” ethos, hundreds of original windows and trim were restored, while historic terrazzo flooring, tile, and the building’s iconic pink granite toilet partitions were carefully patched, cleaned, and preserved. Modern green building features were seamlessly integrated throughout the interior, including building-wide LED lighting fixtures, low-flow plumbing infrastructure, and natural linoleum plank flooring.
Public spaces underwent a dramatic spatial shift. The historically dim, outdated lobby and lounge were transformed into a vibrant, daylight-filled community hub using a bright, contemporary color palette and minimalist lighting. To activate the residential zones, the previously dark, monochromatic corridors were updated with custom magnetic marker boards integrated directly into the door frame trim, creating spontaneous canvases for student expression, artwork, and connection.
Phase 2: High-Performance Infrastructure & Climate Control
Building upon the success of Phase 1, a targeted building performance modernization was executed to introduce full climate control and overhaul the remaining core infrastructure, effectively solving long-standing thermal comfort challenges.
To optimize the thermal envelope, the team installed high-efficiency window replacements and added R-19 unfaced batt insulation at the roof rafters. Supporting the mechanical upgrades without compromising the historic exterior required engineering custom intake and exhaust louvers that integrated seamlessly within the existing arched roof dormers. Interior interventions were kept strictly to a localized construction footprint to preserve previous finishes. These structural modifications were limited to path-of-travel adjustments for new infrastructure, including the construction of fire-rated risers for fresh outside air distribution and architectural bulkheads to conceal fan coil unit piping, while existing ceilings and LED lighting from Phase 1 were protected in place or salvaged for reuse.
The core MEP infrastructure received a comprehensive overhaul. The team engineered and deployed an entirely new mechanical system providing dedicated in-room temperature controls, fresh outside air delivery, and code-compliant exhaust systems. The building’s electrical service was upgraded to accommodate the new equipment loads, and the plumbing infrastructure received a total modernization, featuring a 1:1 fixture replacement alongside entirely new horizontal and vertical sanitary distribution lines. Finally, low-voltage systems were carefully managed around the academic calendar, coordinating the structured decommissioning, storage, and reinstallation of existing data switches and Wireless Access Points (WAPs) to ensure immediate student connectivity upon building re-occupancy.
Photo Credit | John Clemmer Photography